
195 Lombardy Street
 1 / 3
1 / 3
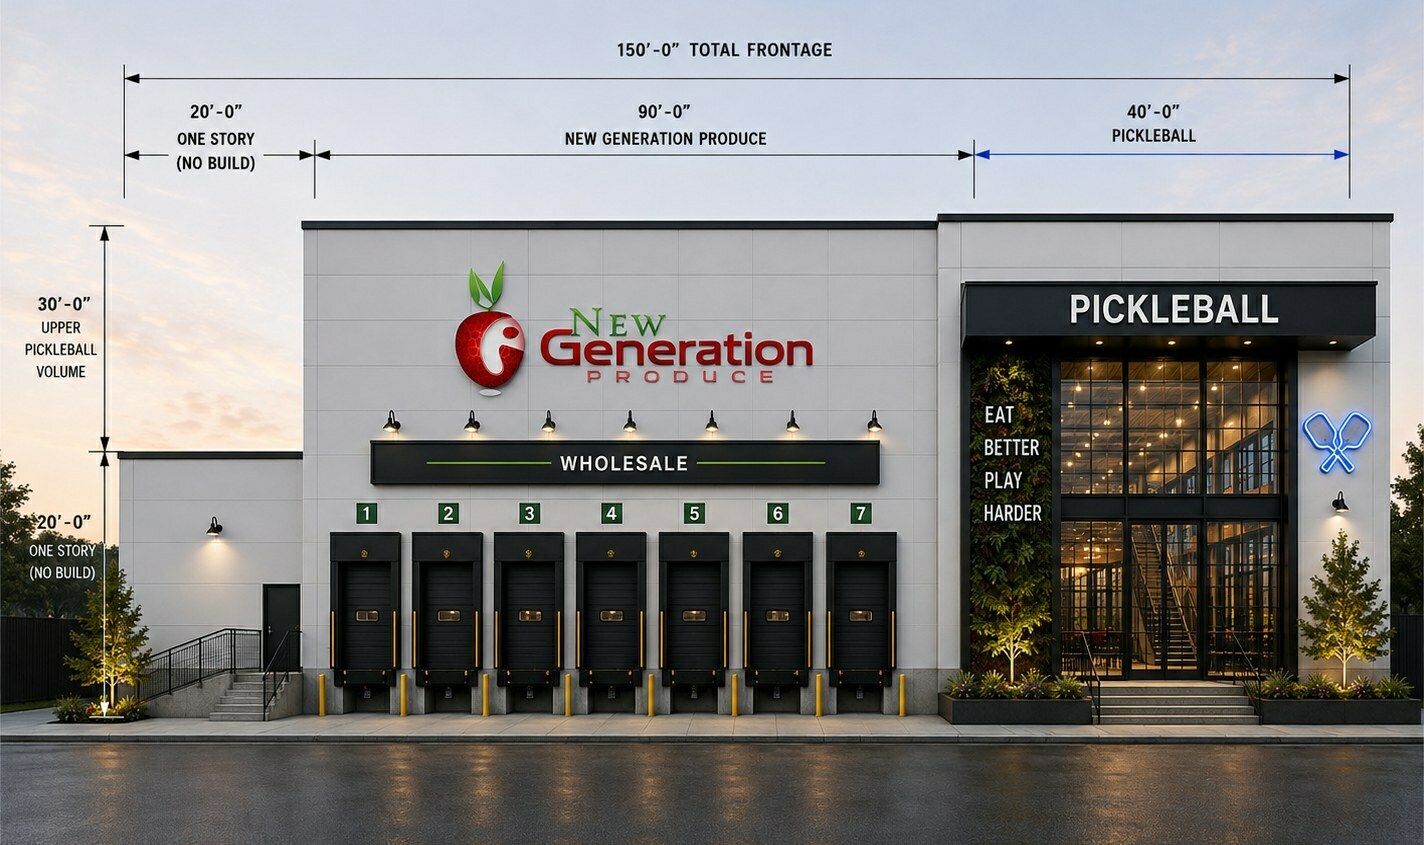
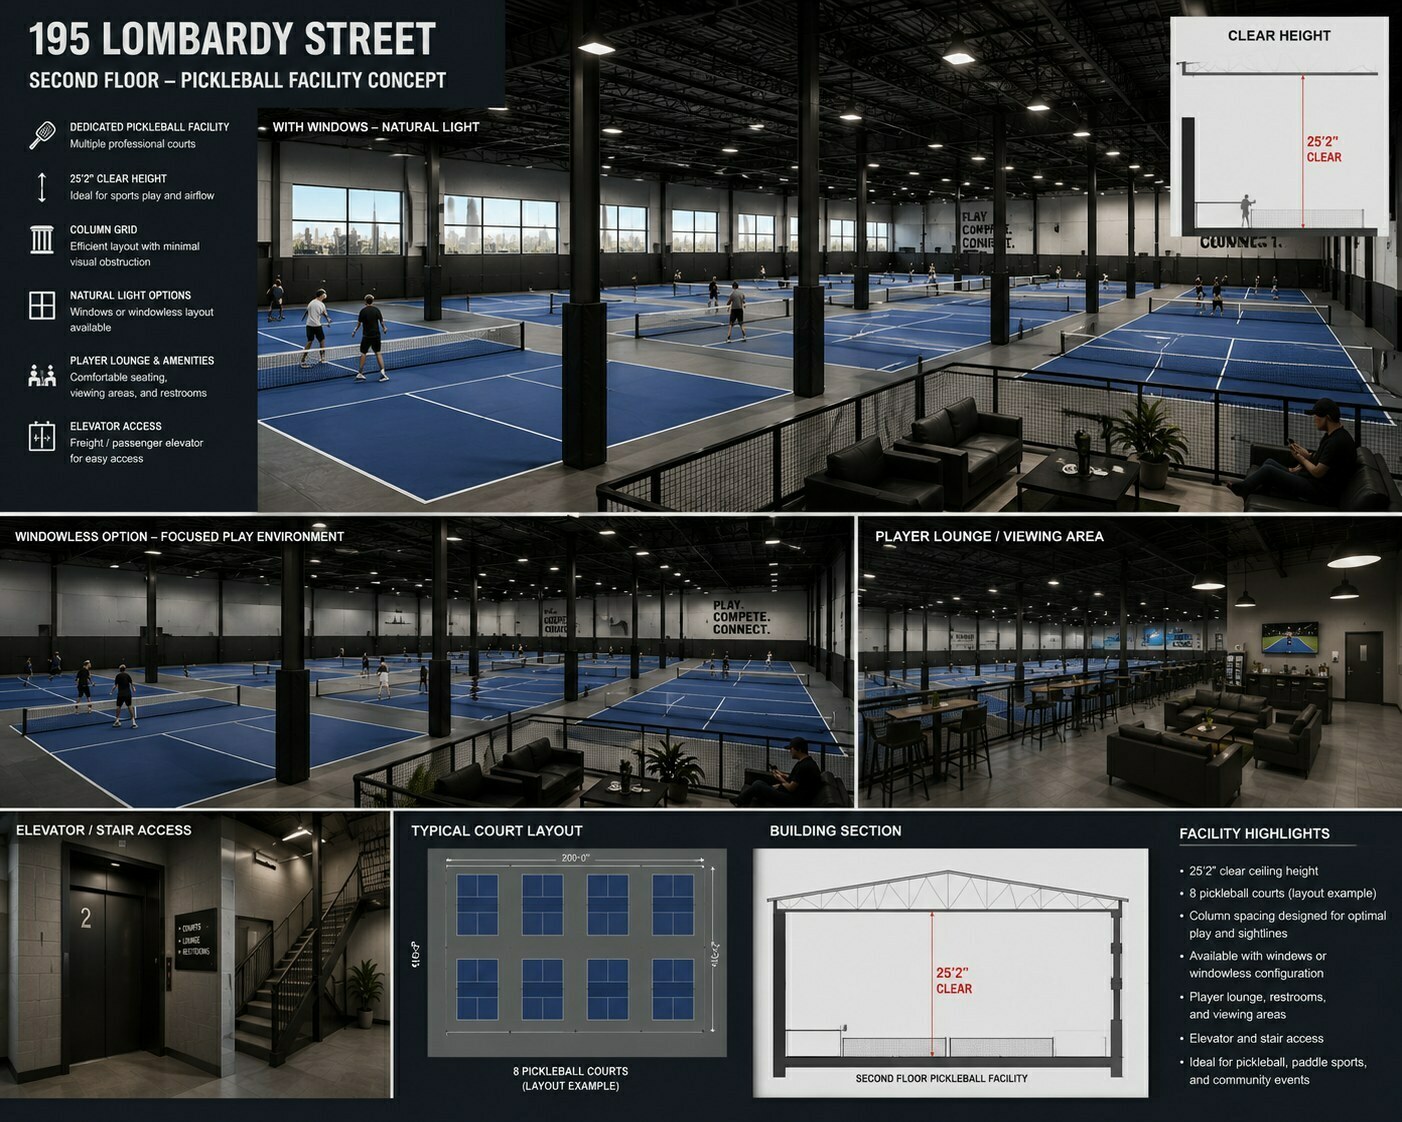
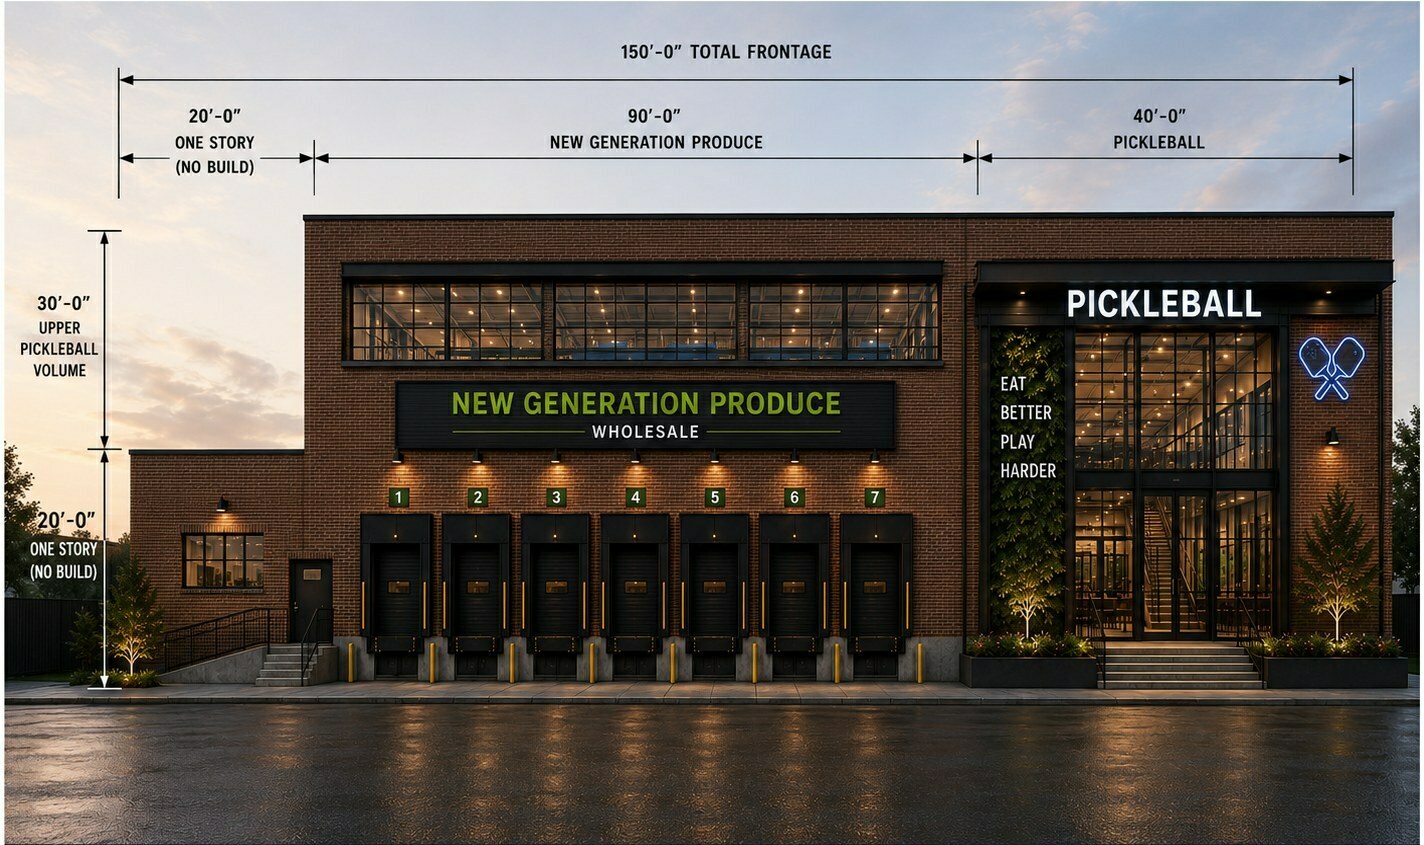
195 Lombardy Street presents a rare opportunity for a qualified tenant to shape an approximately 19, 538 SF proposed second floor in Greenpoint, Brooklyn around an operating concept, before construction begins. Approximately 1, 672 SF of dedicated ground-floor access and support area would serve the second-floor premises, for approximately 21, 210 SF of total potential tenant premises. Because construction has not commenced, ownership can coordinate use-specific requirements through final design. The current offering combines a large floor plate of approximately 130' x 150', approximately 25'2" of clear height, direct ground-floor access, and a separate tenant identity with a dedicated entrance, frontage, and signage. Ownership's primary target is recreational and destination-oriented users such as pickleball, padel, basketball/volleyball, sports training, premium fitness, indoor recreation, family entertainment, and other experiential concepts. The property is not limited exclusively to recreational uses: ownership will also consider other legally permitted users, including cold storage, warehouse/distribution, light industrial/manufacturing, food-related industrial, and other compatible commercial/industrial uses, and will evaluate alternative building configurations around a qualified long-term tenant. Two potential development directions: Option 1 (Current Offering): approximately 19, 538 SF second-floor build-to-suit plus approximately 1, 672 SF ground-floor access/support, for approximately 21, 210 SF total, with approximately 25'2" clear height. Asking $45/SF NNN. Option 2 (Under Evaluation): a potential larger multi-level development of up to approximately 60, 000 SF total, with anticipated floor-to-floor heights of approximately 15 feet (approximately 10 to 12 feet clear). This scenario is not approved, currently available, or guaranteed, and may suit users that prioritize additional square footage over clear height. Economics are negotiable based on use, size, construction, lease term, tenant credit, and landlord work; the $45/SF asking rent does not apply. Lease Terms (Option 1): $45/SF NNN. Real estate taxes and CAM are not included in base rent. Tenant pays utilities, insurance, and operating expenses. Lease term negotiable, long-term lease preferred. No predetermined TI allowance; landlord contribution negotiable. Second floor to be delivered on a build-to-suit / finished base-building basis, with final scope negotiated. Construction is estimated at approximately 12 months following lease execution and commencement of construction. The current DOB-approved plans (dated 10/4/2022) establish a warehouse/storage vertical enlargement (Use Group 16D / Occupancy Group S2). Any alternative use is subject to zoning, building code, Certificate of Occupancy, NYC Department of Buildings, landlord, and other applicable approvals. All areas, dimensions, renderings, and configurations are approximate and conceptual. No recreation, fitness, racquet-sports, assembly, entertainment, cold storage, warehouse, manufacturing, or similar alternative use is represented as approved.
Highlights:
• ±19,538 SF proposed second-floor build-to-suit premises
• ±1,672 SF dedicated ground-floor access and support area
• ±21,210 SF total potential tenant premises
• Approximately 25'2" clear height
• Large open floor plate of approximately 130' x 150'
• Pre-construction: tenant input on final design and program
• Dedicated entrance, stair, and proposed freight elevator
• Prominent signage opportunity and separate tenant identity
• $45/SF NNN asking rent (current offering)
• No predetermined TI allowance; landlord contribution negotiable
• Estimated 12-month delivery following lease execution
• Recreation and destination uses preferred (pickleball, padel, sports training, fitness)
• Other permitted uses considered: cold storage, warehouse/distribution, light industrial, food-related industrial
• Potential larger multi-level configuration up to ±60,000 SF under evaluation (not approved)
- Property type
- Specialty
- Building size
- 22,500 SF GBA
- Lot size
- 0.7067 acres
- Year built
- 1955
- Floors
- 2
- Zoning
- M3-1
Available spaces
| Space | Size | Rate | Structure | Status |
|---|---|---|---|---|
| 195 Lombardy Street | 22,500 SF | Negotiable | For Lease |