
Turn Key Industrial | Class A Headquarters Opportunity
 1 / 44
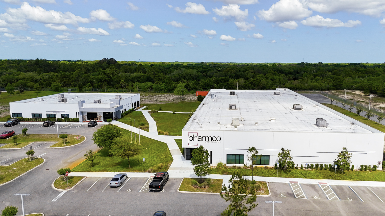
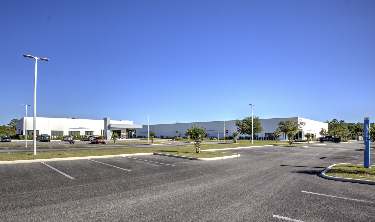
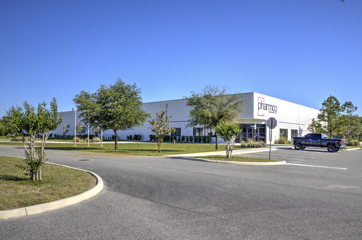
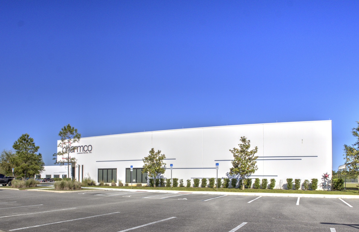
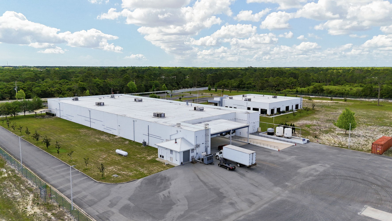
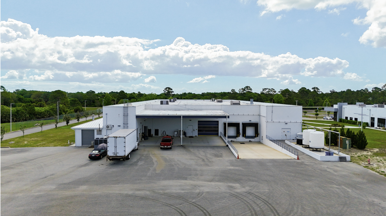
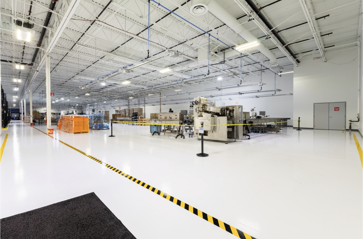
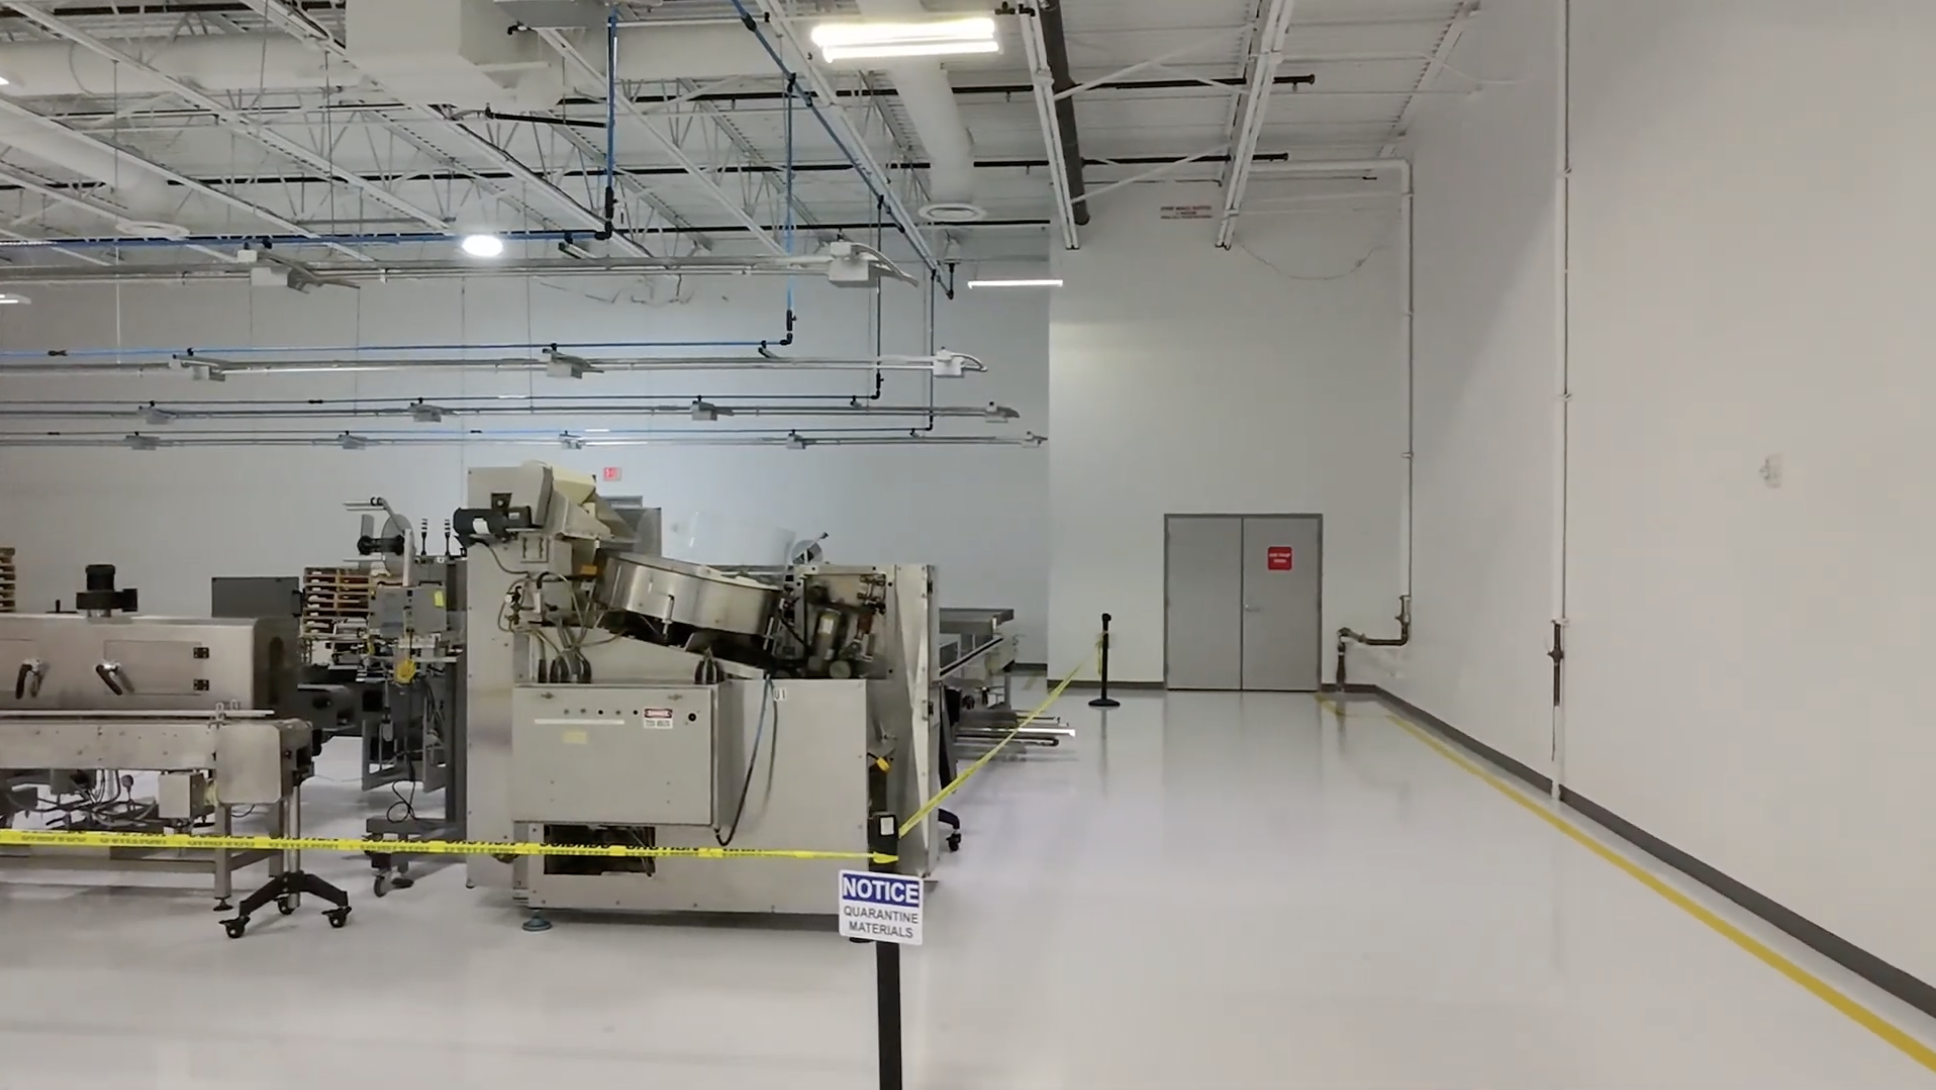
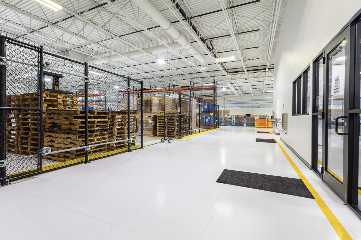
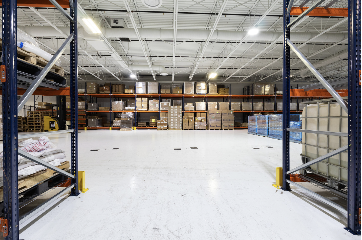
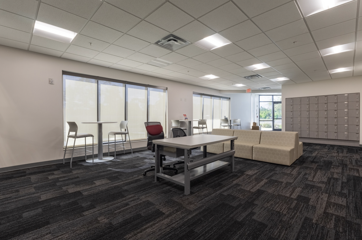
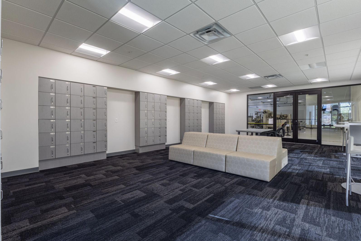
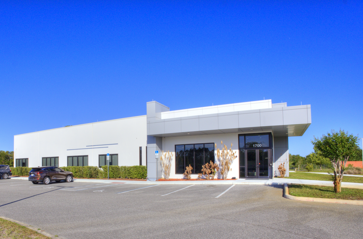
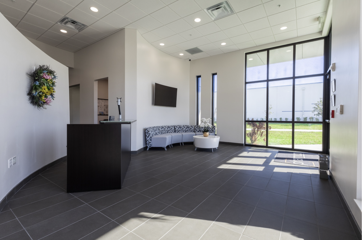
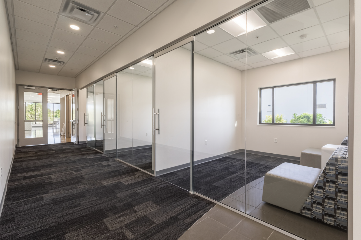
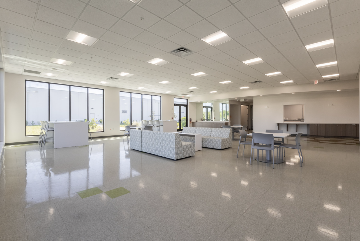
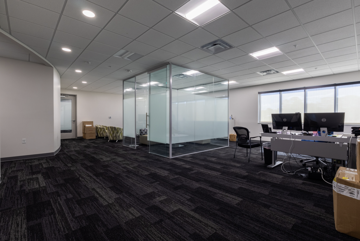
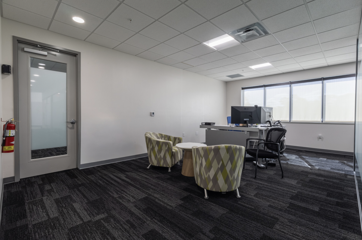
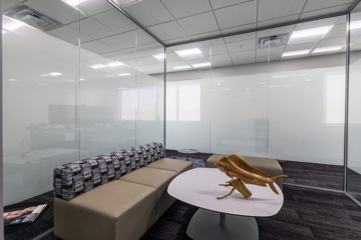
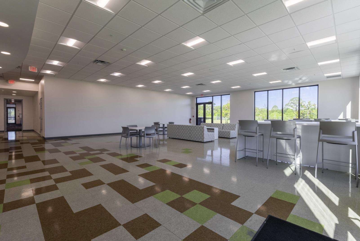
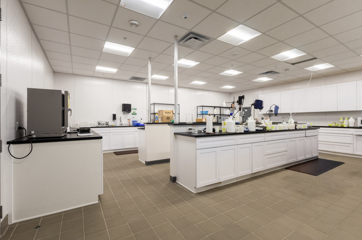
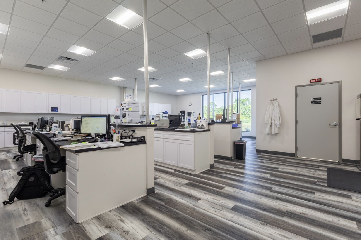
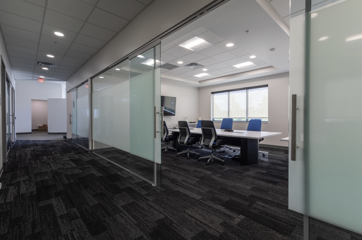
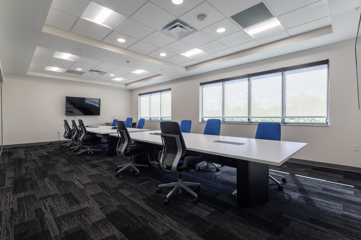
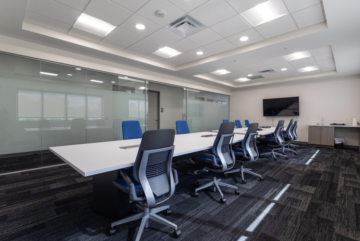
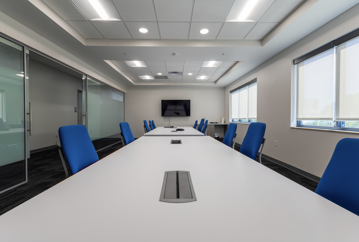
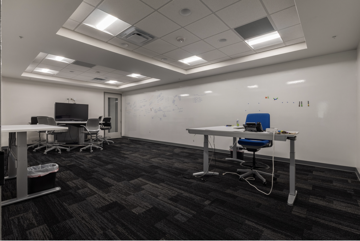
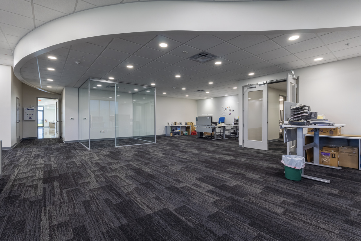
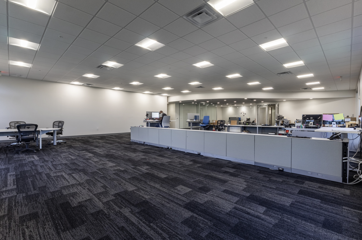
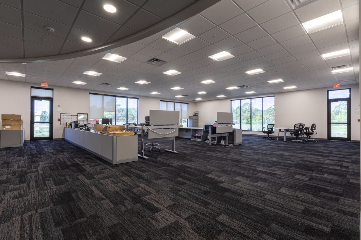
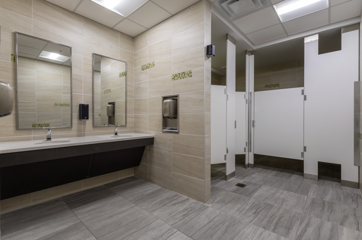
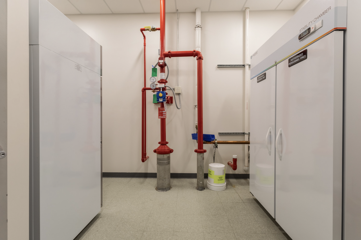
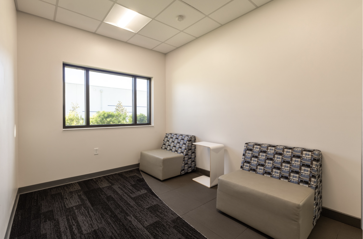
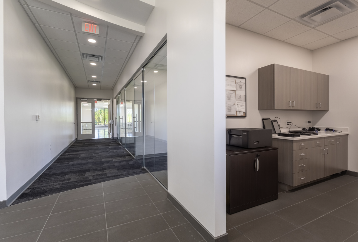
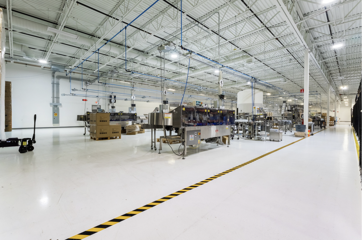
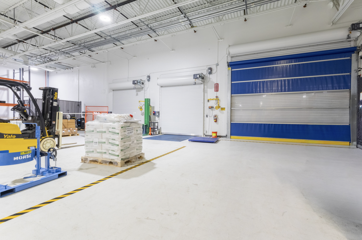
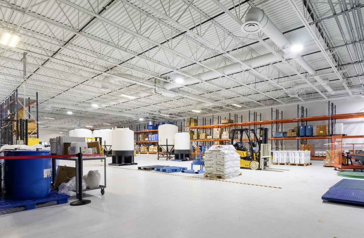
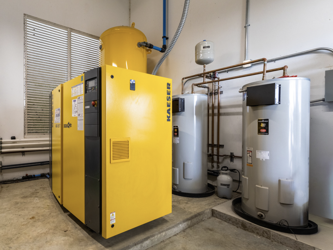
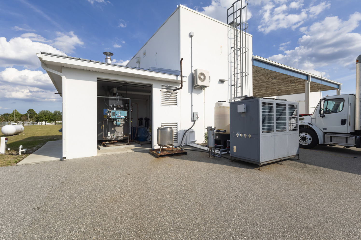
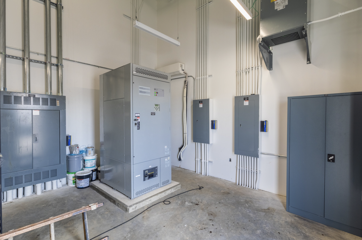
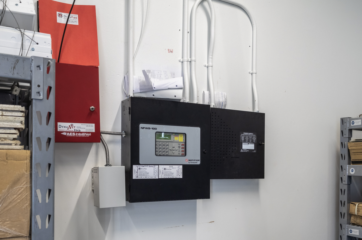
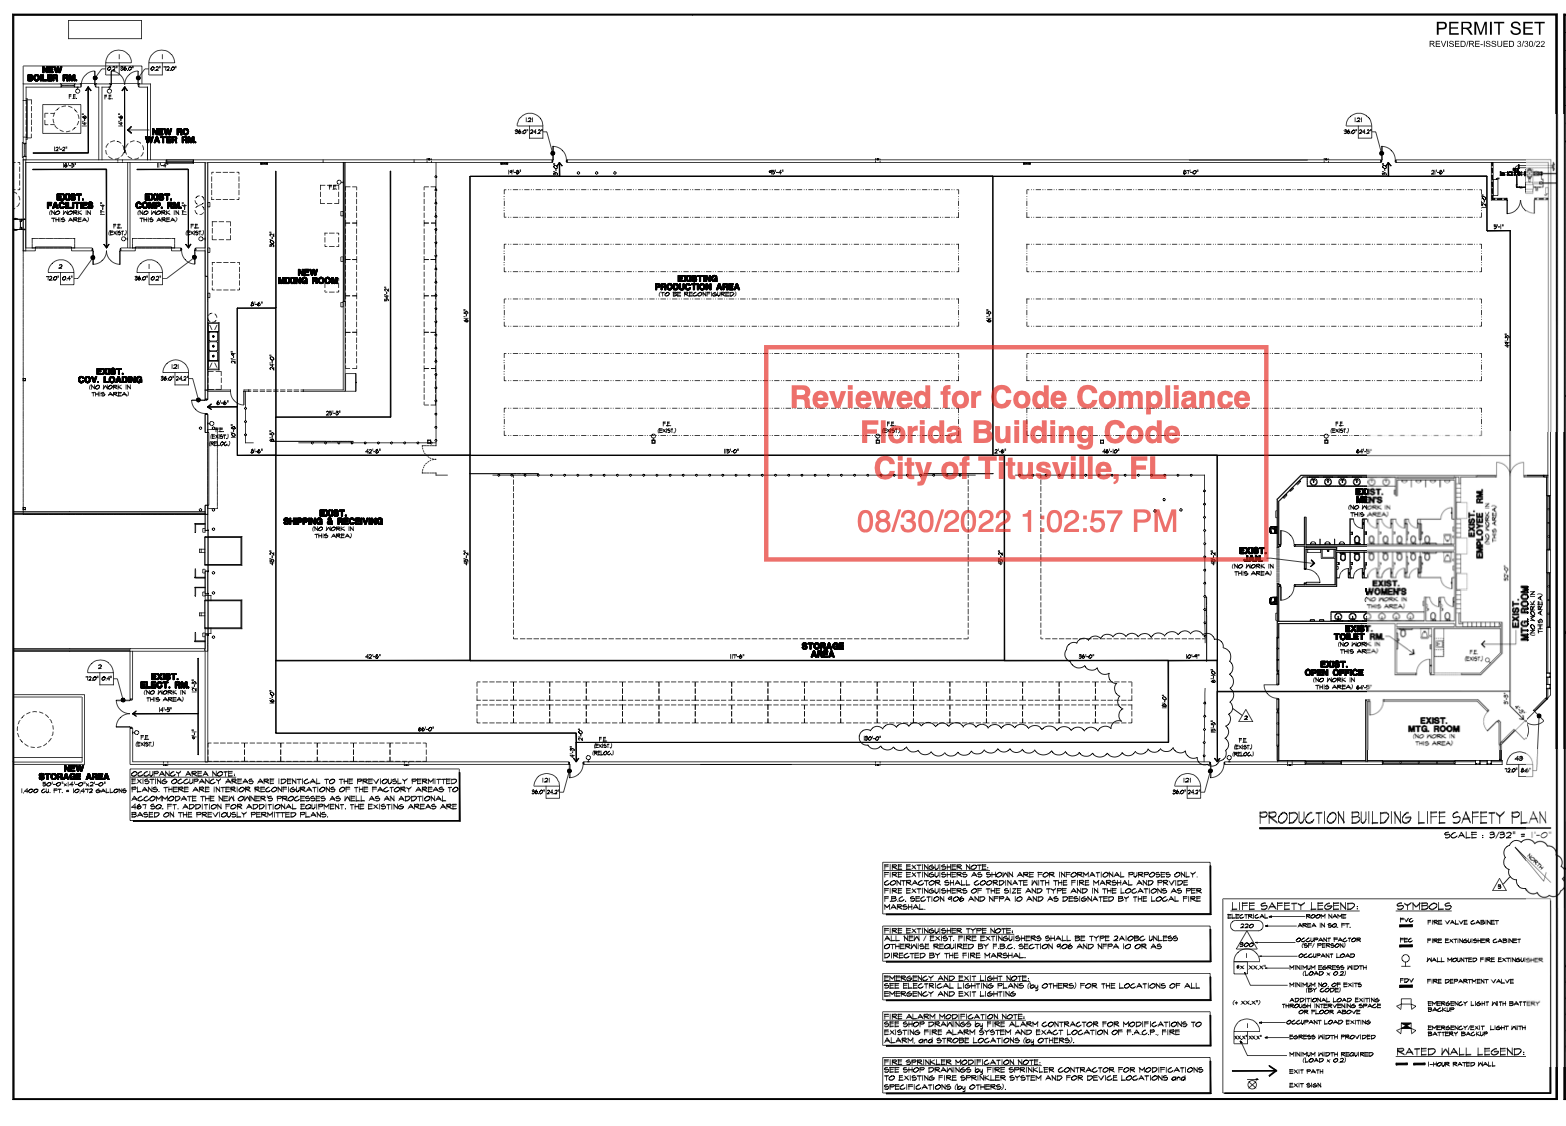
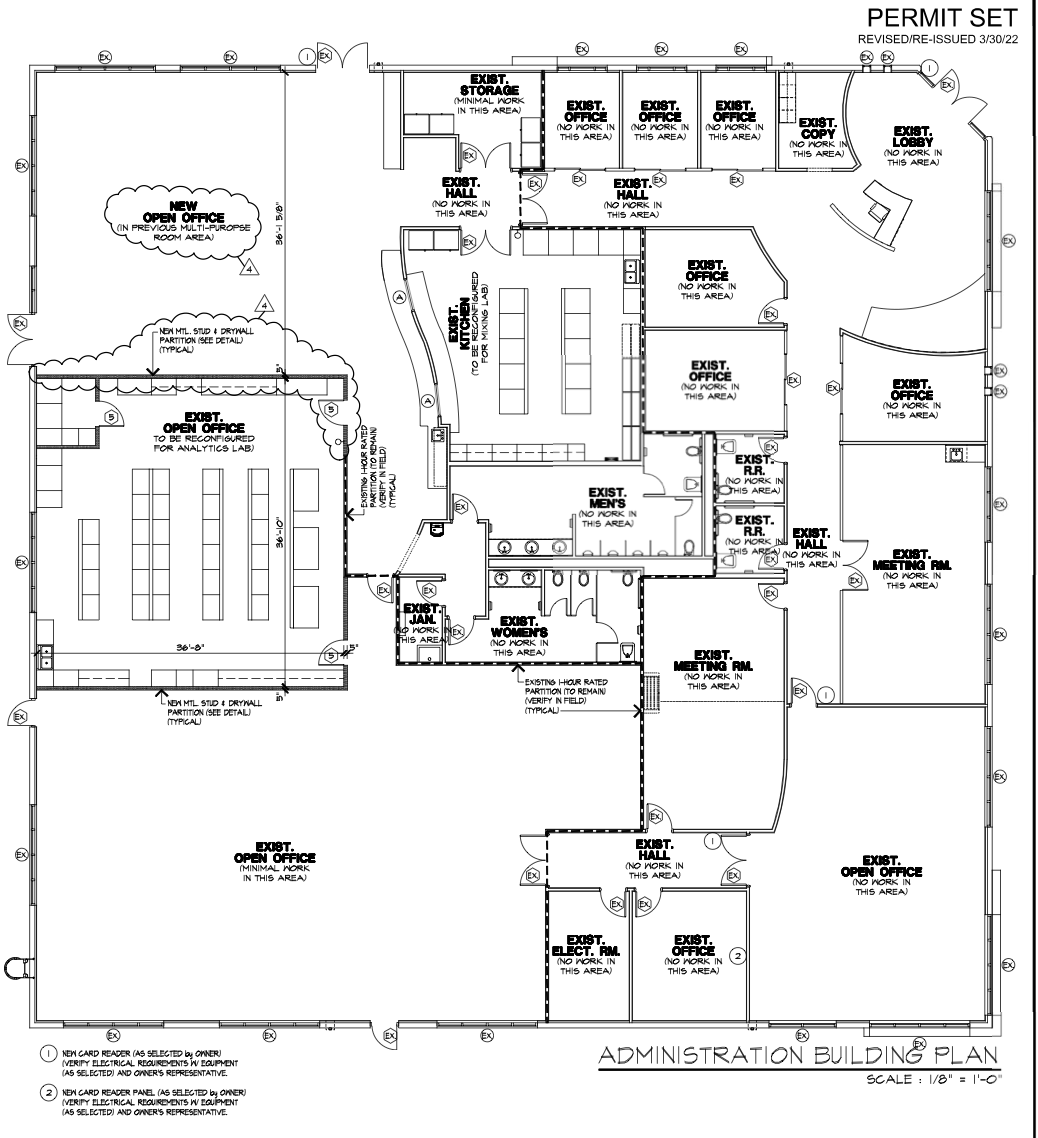
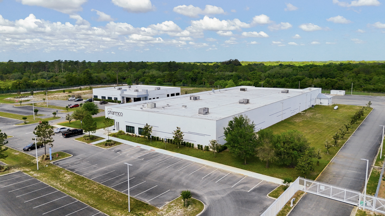
Position your company for its next phase of growth with this exceptional Class A industrial headquarters facility in the City of Titusville. Situated on 16.45+/- acres and zoned Planned Industrial Development, the property offers a rare opportunity to combine executive office, manufacturing, operations, and distribution within one cohesive campus. The property includes a 40, 064 SF manufacturing facility and a separate 13, 225 SF administrative office building, both built in 2016 with durable concrete tilt-wall construction. Both buildings are in pristine condition with professional design, strong curb appeal, and a high-quality corporate image. Purpose-built for brand presence and operational performance, the facility features heavy power, loading infrastructure, fire suppression, full air conditioning, and ample acreage, making it well-suited for industrial, manufacturing, aerospace, defense, technology, and logistics users. Opportunities of this scale and quality in Titusville are limited.
Highlights:
• 40,064 SF manufacturing facility | 13,225 SF administrative and laboratory facility
• 16.45+/- AC | fully fenced | automated access control gates
• Zoned PID Planned Industrial Development
• Built in 2016 with concrete tilt-wall construction
• 17-20' ceiling heights
• Heavy 3-phase, 480-volt power | generator ready site
• Fully climate-controlled manufacturing facility equipped with integrated fire suppression systems
• Loading docks with levelers | Dock high and ground level
• Ample employee, visitor, and fleet parking - 120 spaces
• Located in Foreign Trade Zone: FTZ 136
• Regional Area: Kennedy Space Center, Lockheed HQ, Space Coast Regional Airport, Enterprise Industrial Park, Riverfront Center, Space Coast Innovation Park, FEC Rail
- Property type
- Industrial
- Building size
- 53,289 SF RBA
- Lot size
- 16.45 acres
- Year built
- 2016
- Floors
- 1
- Parking
- 128 spaces
- Zoning
- PID