
1005 East Orangethorpe Avenue
 1 / 59
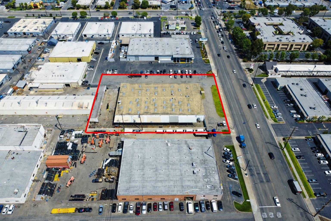
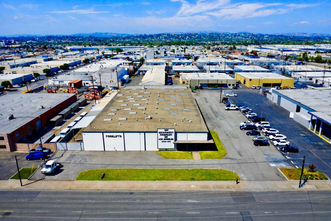
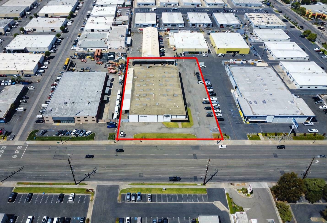
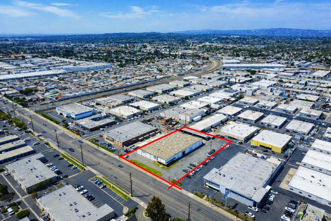
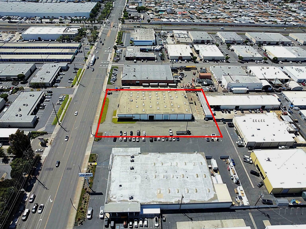
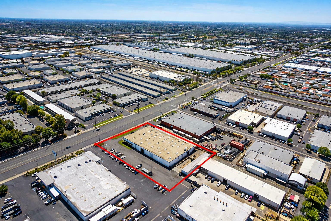
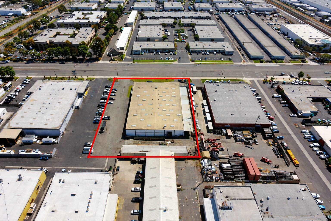
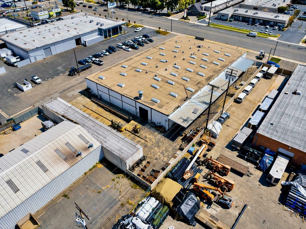
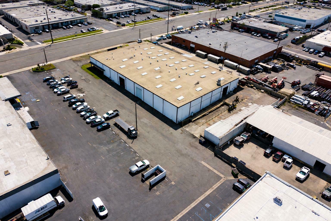
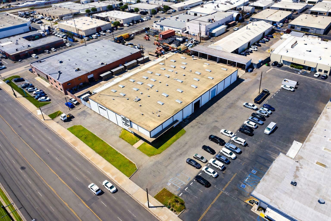
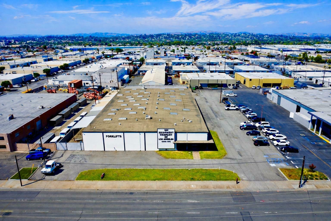
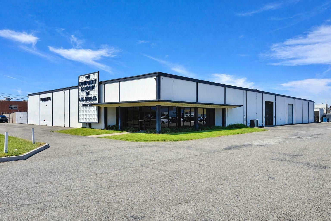
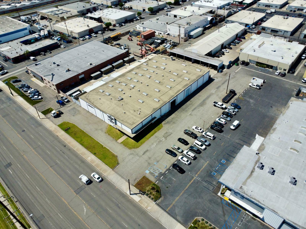
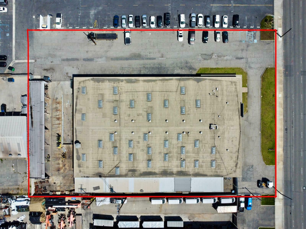
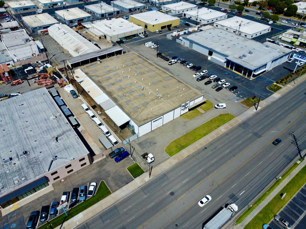
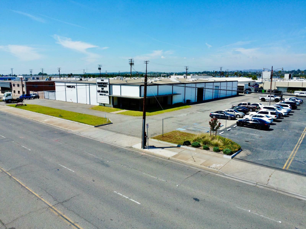
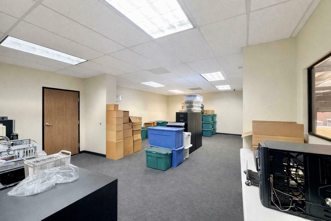
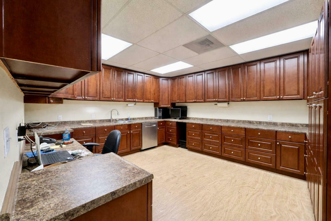
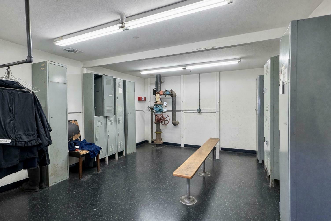
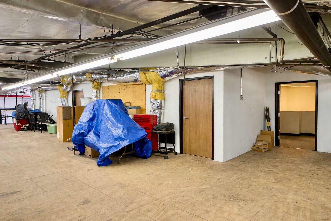
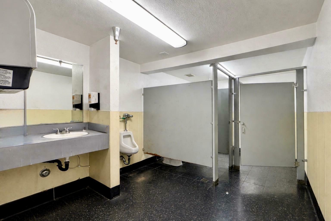
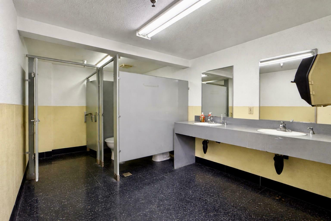
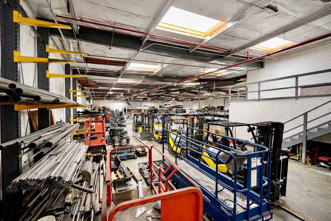
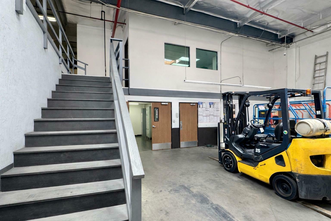
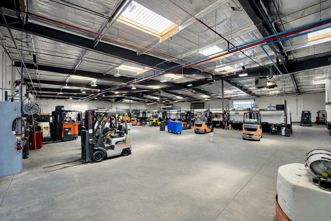
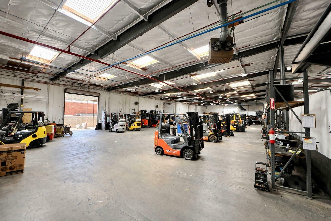
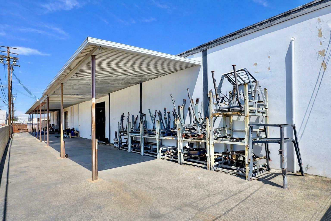
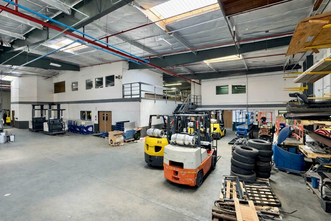
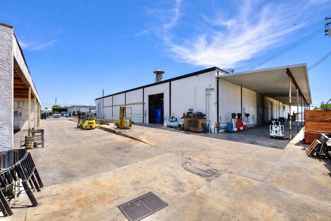
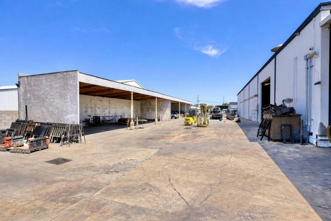
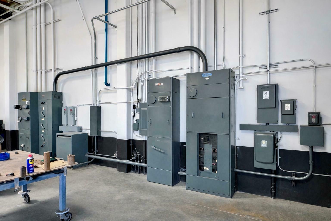
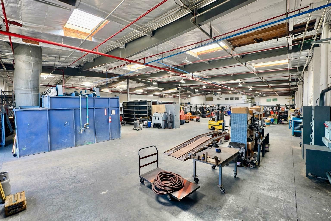
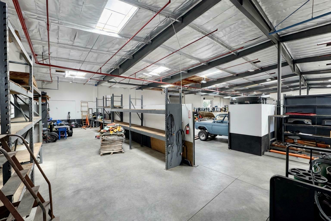
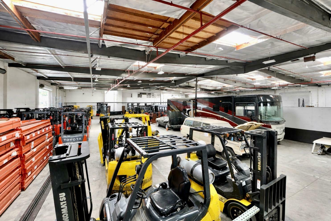
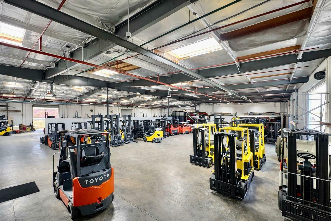
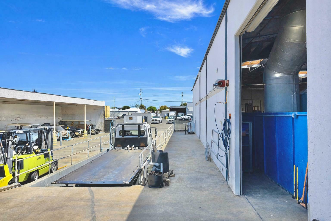
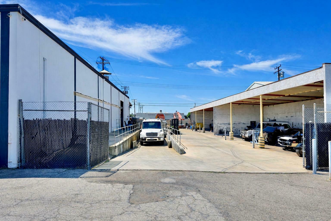
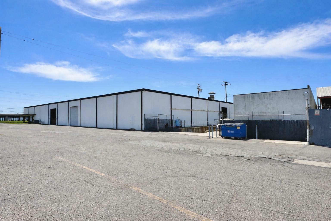
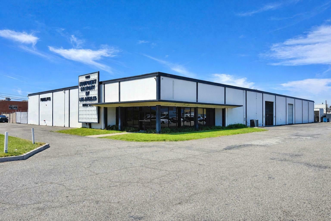
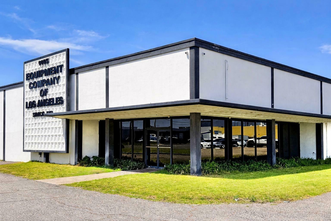
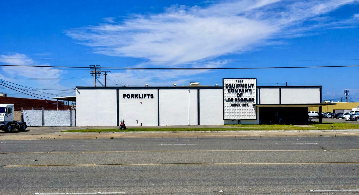
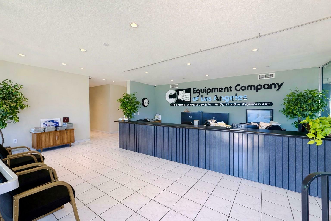
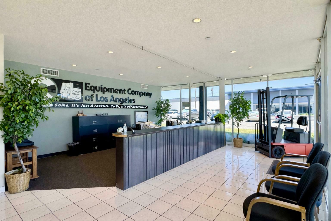
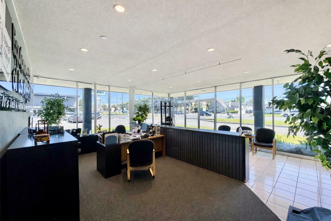
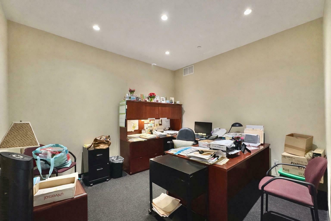
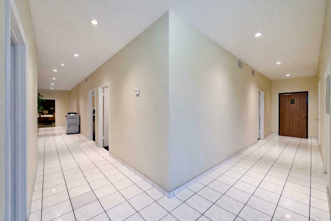
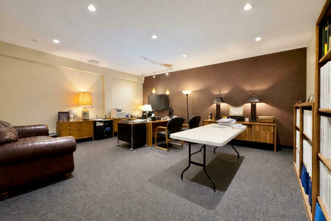
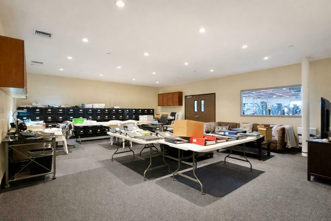
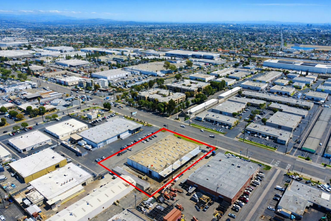
1005 E Orangethorpe Ave presents a rare opportunity to acquire a single-tenant industrial asset in one of Orange County’s most supply-constrained markets. The property consists of approximately ±25, 200 square feet situated on a large ±1.60-acre parcel, offering a functional layout ideal for manufacturing, warehousing, or distribution users. Originally constructed in 1965, the building features a clear height of approximately 19 feet, five grade-level drive-in doors, and heavy power (±1, 200 amps), supporting a wide range of industrial operations. The property is currently configured for single tenancy and benefits from a large, paved yard area with strong parking capacity and truck circulation. With no dock-high loading, the asset is particularly well-suited for owner-users or tenants requiring high-volume drive-in access. The seller is open to both a traditional vacant or owner-user sale, as well as a sale-leaseback structure, providing flexibility for investors seeking immediate cash flow or buyers looking to occupy the property. This optionality creates a unique opportunity to tailor the acquisition strategy based on investment objectives. Positioned in a high-demand industrial submarket with vacancy around 4.5%, this offering provides both stable long-term fundamentals and potential upside through continued rent growth, with current market rents ranging approximately $1.21–$1.48/SF NNN. This is a compelling opportunity for investors or owner-users to secure a well-located industrial asset with strong fundamentals, functional improvements, and long-term value in a competitive Orange County market.
Highlights:
• ±25,158 SF industrial building on ±1.52 acres
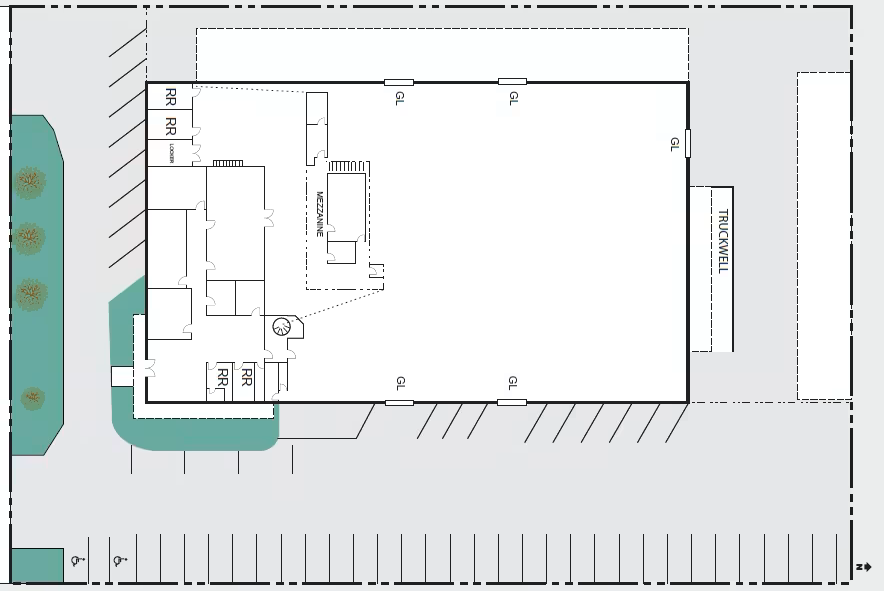
• 51 available parking spaces
• Prime North Anaheim industrial corridor location
• General industrial zoning allowing for a wide range of uses
• Excellent access to I-5, 91, and 57 freeways
• Strong infill Orange County market with limited industrial inventory
• Prominent street frontage along Orangethorpe Ave with strong visibility and signage exposure
• Corner lot configuration providing superior access and site circulation
• Large, functional paved yard with ample on-site parking
• Truck-friendly access and maneuverability for deliveries and operations
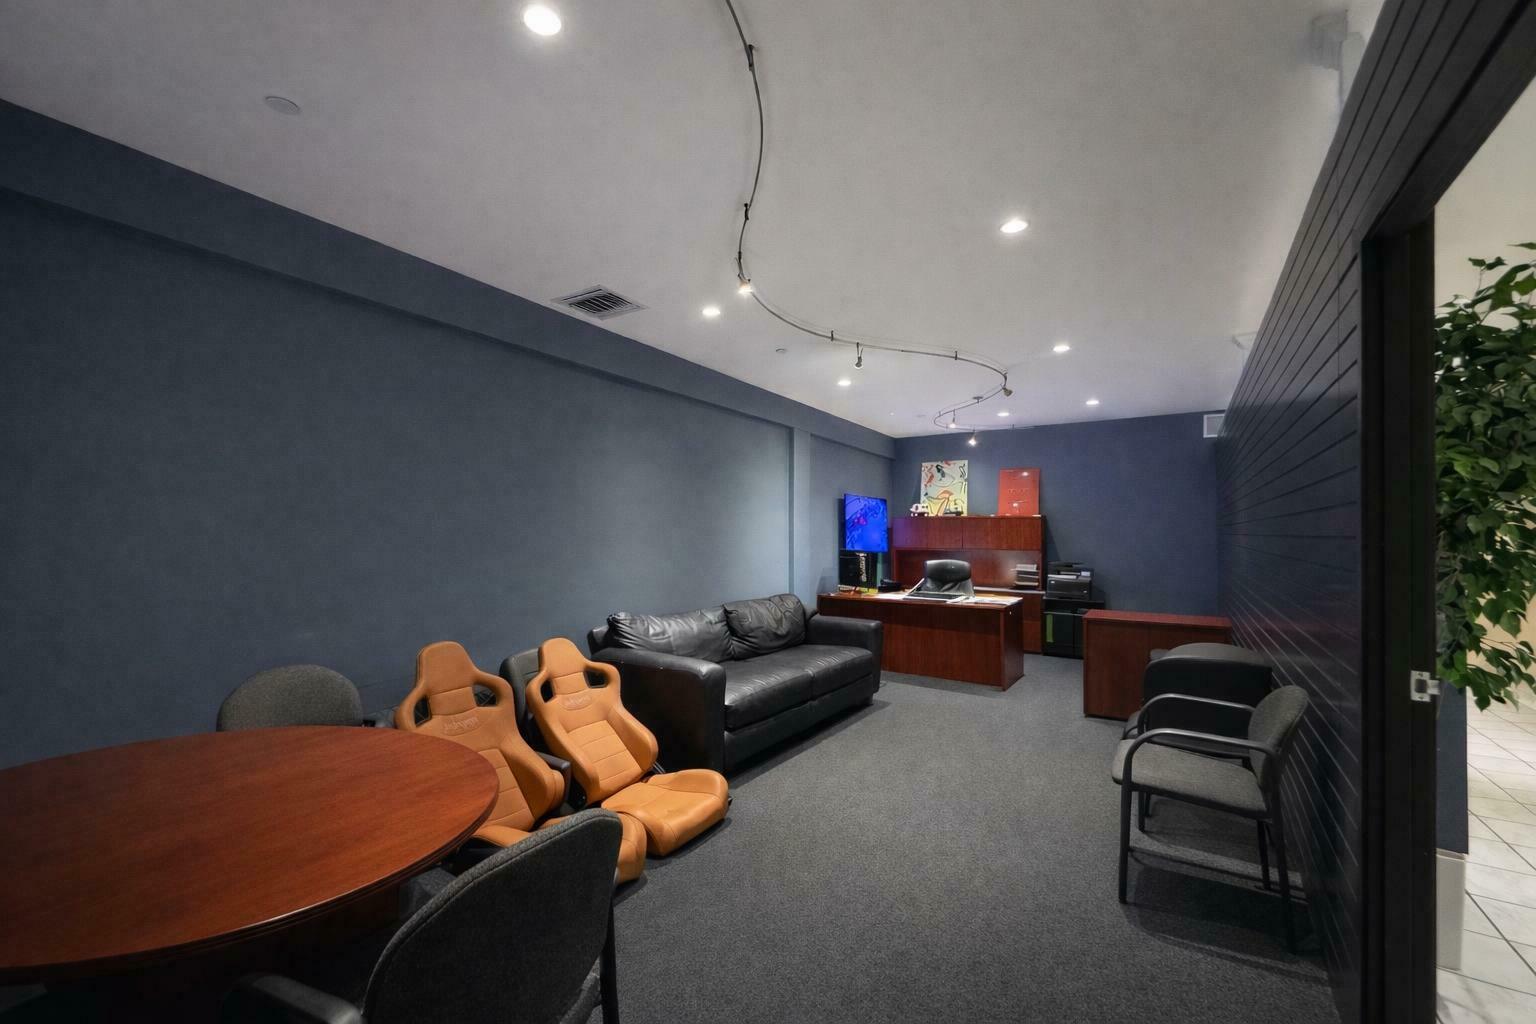
• Glass storefront office presence ideal for showroom or customer-facing use
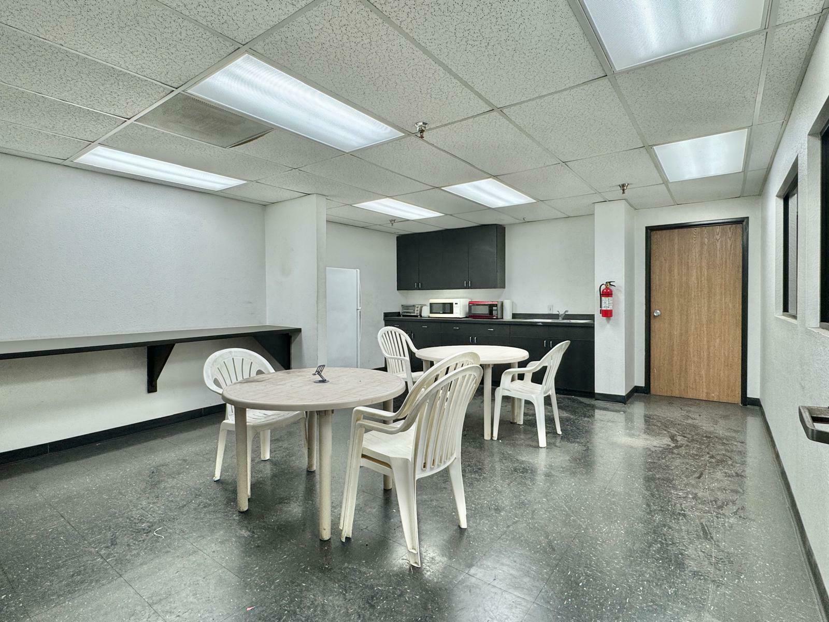
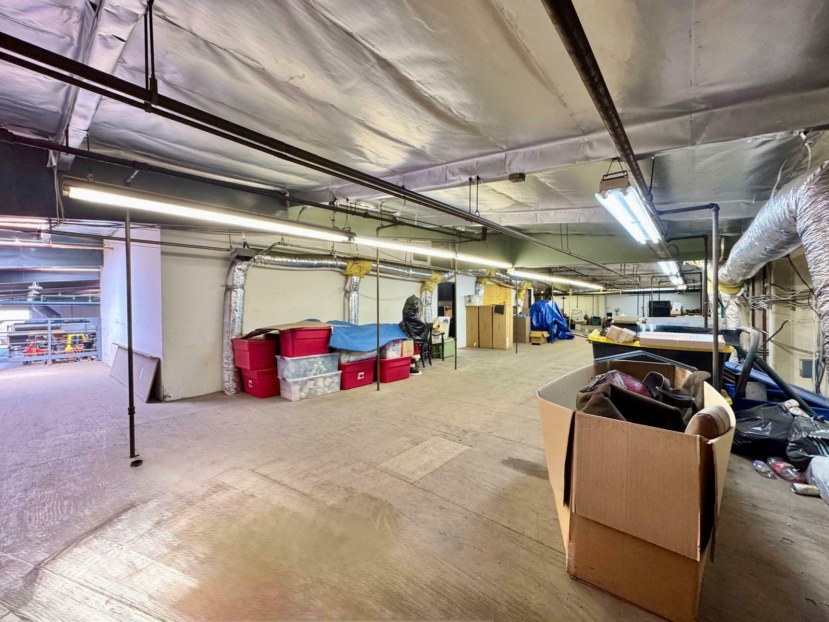
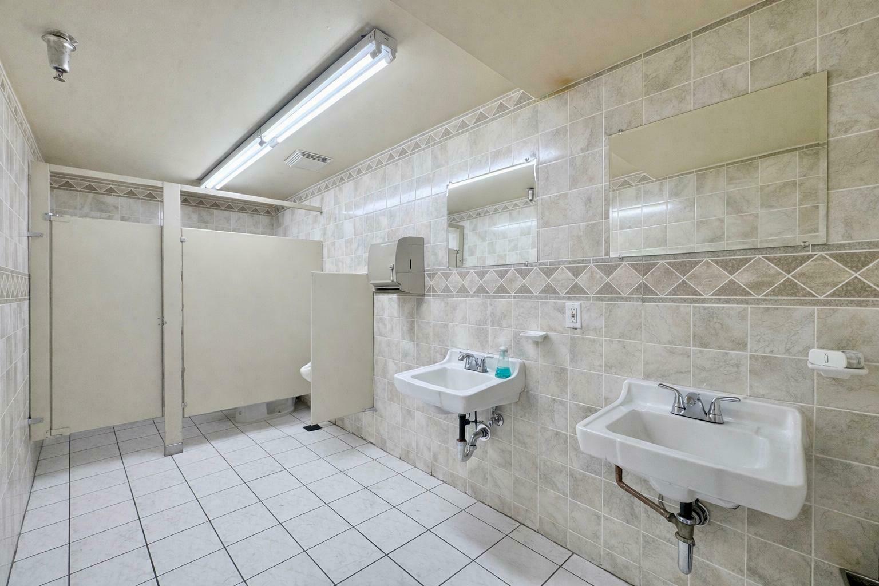
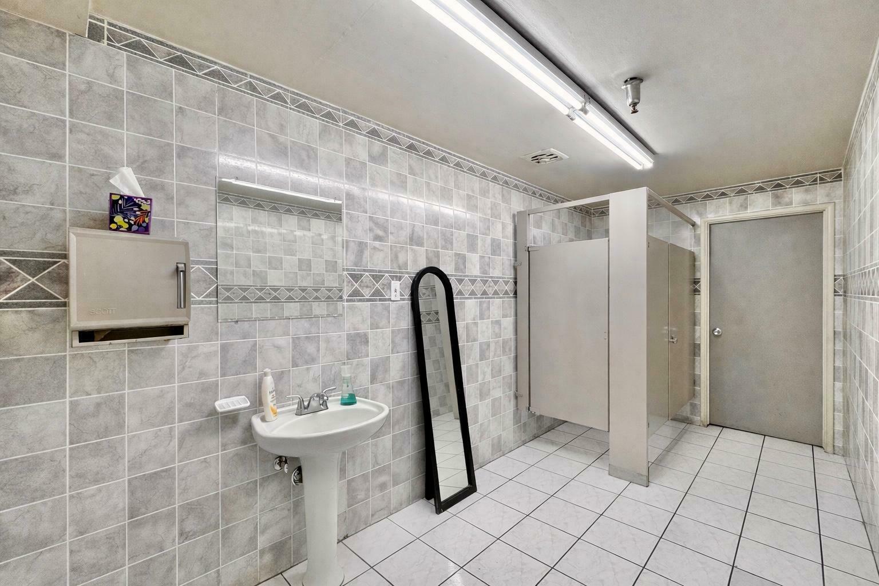
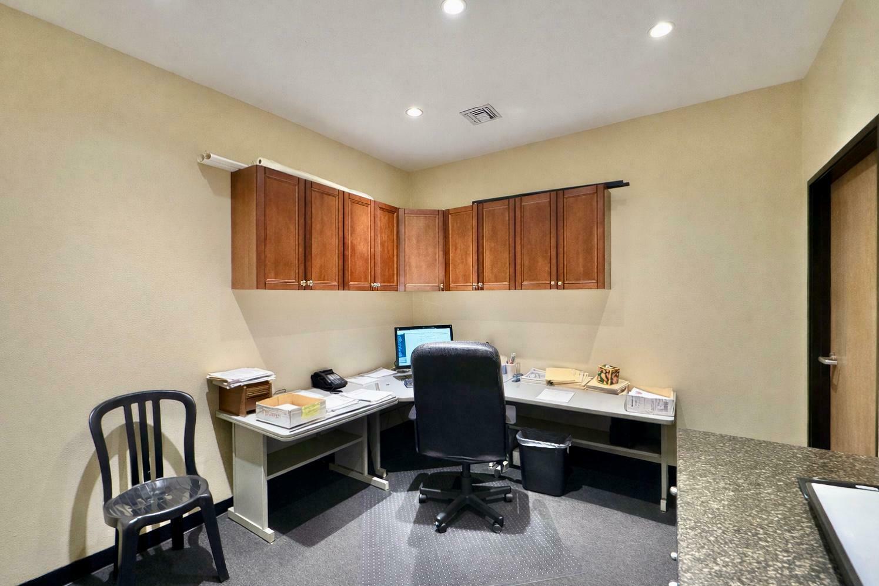
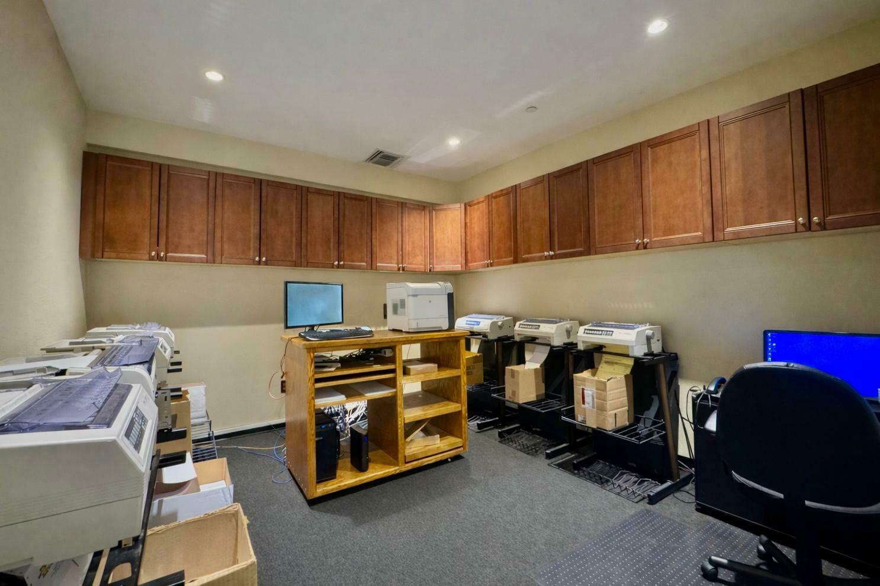
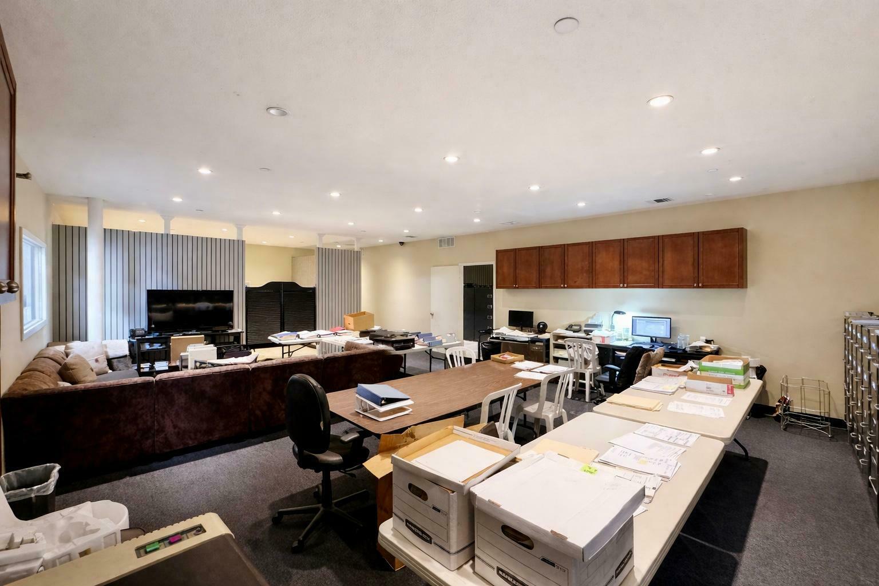
• Flexible layout with office, warehouse, and employee areas already built out
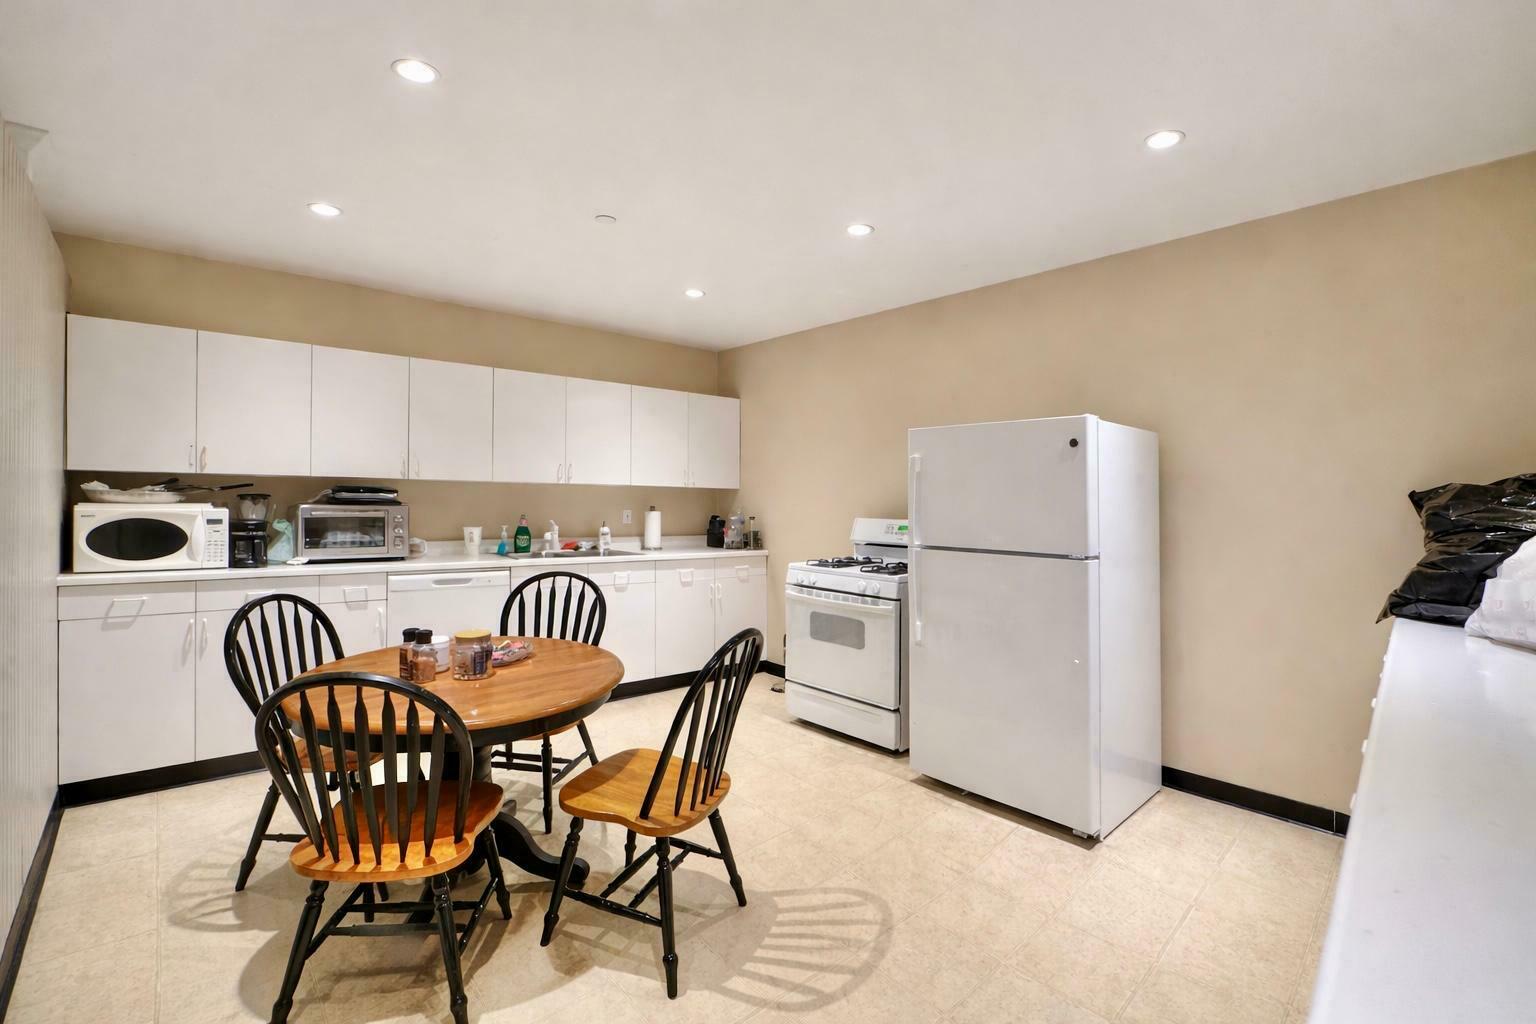
• Existing breakroom/kitchenette reducing immediate tenant improvement costs
• Natural light throughout warehouse via skylights
• Clean, well-maintained exterior with strong curb appeal
• Surrounded by established industrial users supporting long-term demand and stability
- Property type
- Industrial
- Building size
- 26,400 SF RBA
- Lot size
- 1.522 acres
- Year built
- 1965
- Floors
- 1
- Parking
- 51 spaces
- Zoning
- I